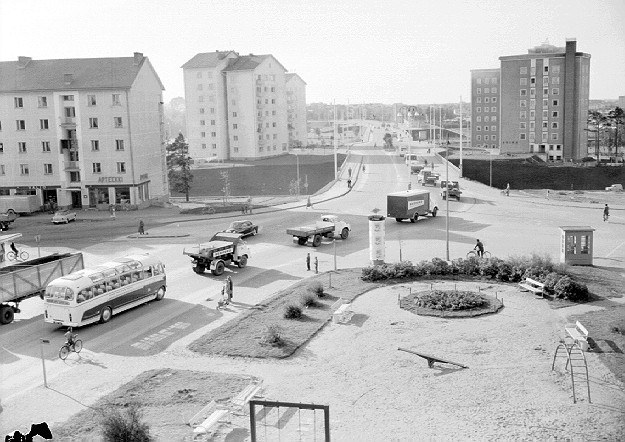
Alvar Aalto in Oulu
Oulu is home to three sites built based on Alvar Aalto’s designs. These regional projects are united by their industrial atmosphere.
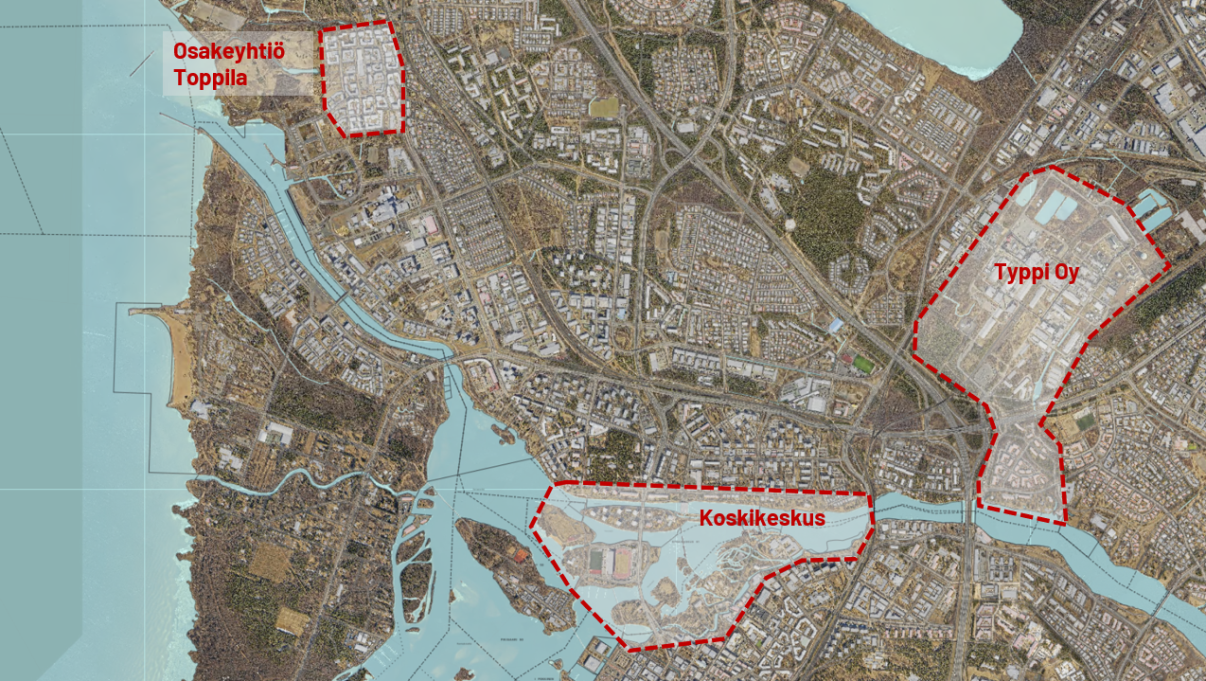
Toppila Oy
Toppila Oy, a sulphite cellulose mill, was completed in 1931 and represents Aalto’s first industrial commission. Inspired by modernism and functionalism, the young Aalto was able to put his ideas into practice in Toppila.
Koskikeskus
The preparation of the Koskikeskus master plan was preceded by a design competition held in 1942−1943 for the façades of the Merikoski power station and the surrounding area. Based on the competition results, Aalto was commissioned to prepare the area’s master plan, while the design of the power station façades was entrusted to architect Bertel Strömmer. The competition was prompted by the need to integrate the impacts of the Merikoski power station into the changing river environment. Aalto emphasized the area’s importance in the overall development, modernization, and identity of the growing city of Oulu.
Typpi Oy
The planning of the Typpi Oy industrial community continued in Aalto’s office from 1950 to 1968. The commission ranged from the overall master plan to individual buildings and numerous architectural details. The Typpi Oy project was the last industrial commission undertaken by Aalto’s office.
As the guest of honour at the 10th anniversary celebrations of the Oulu Guild of Architecture in 1969, Alvar Aalto immortalized his handprints in concrete together with Otto-Iivari Meurman. The concrete slab is on display at the School of Architecture, University of Oulu.